


How Can Buyers Validate Mold Samples Against Part Drawings
A molded plastic sample may look acceptable but still fail to meet the engineering requirements of an automotive component. Small dimensional deviations can affect mounting points, snap-fit connections, sealing surfaces, or the alignment of assembled parts. Before approving a new mold for production, buyers need documented evidence that the samples match the approved drawings and specifications.
At Dongke, we recommend combining dimensional inspection, material verification, appearance checks, and functional testing into a structured sample approval process. This approach helps our customers identify discrepancies early and clarify which corrections are necessary before the tooling moves toward production release.
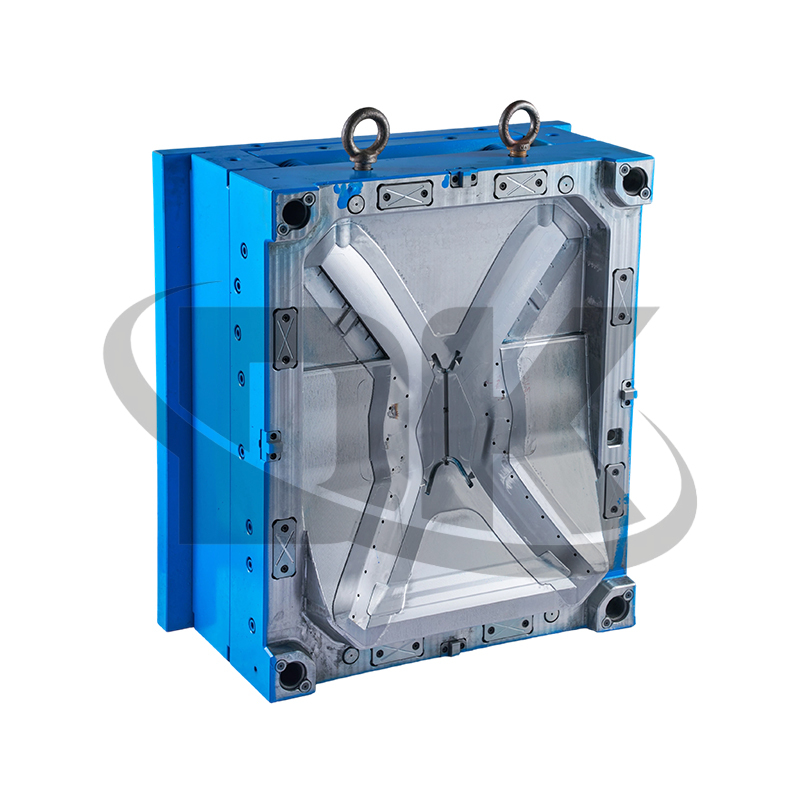
For Automotive Plastic Injection Moulds, sample validation should establish a clear connection between the approved product design, the actual molded component, and the inspection results.
1. Establish the Correct Drawing Revision
Before measuring samples, buyers should confirm that the inspection team is using the latest approved engineering documents. Comparing a molded part against an outdated drawing can produce misleading results and unnecessary disputes.
Dongke recommends confirming the following information before inspection begins:
- Part number, drawing revision, and applicable three-dimensional CAD model.
- Specified dimensions, tolerances, datum references, and geometric requirements.
- Approved resin grade, color, additives, and relevant material requirements.
- Critical assembly interfaces and functional characteristics.
- Surface appearance standards and any approved deviations.
A ballooned drawing, with numbered dimensions linked to an inspection report, makes it easier to track every characteristic. Both parties should also agree on which document takes precedence if the CAD model, drawing, and purchase specification contain conflicting information.
2. Measure Critical Dimensions With Suitable Equipment
Dimensional inspection determines whether the molded sample falls within the specified tolerance range. The measurement method should match the feature geometry, required accuracy, and inspection conditions.
- Calipers and micrometers: Suitable for many accessible linear dimensions, thickness measurements, and basic feature checks.
- Coordinate measuring machines (CMMs): Useful for complex geometries, hole positions, datum relationships, and specified geometric tolerances.
- Optical measurement systems: Helpful for small features, profiles, and areas where contact measurement is difficult.
- Dedicated gauges and fixtures: Useful for checking repeatable fit conditions, hole sizes, or assembly interfaces.
For example, a drawing may specify a mounting-hole position tolerance of 0.10 mm relative to defined datums. The inspection team must evaluate the actual position using the specified datum scheme and a suitable measurement method. This value is illustrative; the applicable tolerance must come from the approved project drawing.
At Dongke, we recommend recording the nominal dimension, upper and lower limits, actual measurement, and pass-or-fail result. This makes discrepancies easier to identify and discuss.
3. Inspect Every Relevant Cavity
Multi-cavity molds can produce parts with different dimensional characteristics because each cavity has its own geometry and local molding conditions. Inspecting samples from only one cavity may overlook variation elsewhere in the tool.
Buyers should therefore establish a sampling plan that addresses:
- Identification of the cavity that produced each sample.
- Measurement of required characteristics for each cavity.
- Comparison of cavity-specific results to identify dimensional differences.
- Additional sampling across consecutive shots where repeatability needs evaluation.
For a four-cavity mold, for example, samples should be traceable to cavities 1 through 4. Averaging measurements across cavities can conceal an individual cavity that produces out-of-tolerance parts. The required sample quantity and inspection scope should follow the customer's quality plan and the project's risk level.
4. Verify Material, Appearance, and Functional Requirements
Dimensional conformity is only one part of sample approval. A component can meet its drawing dimensions while still failing appearance standards or assembly requirements.
Our suggested inspection checklist includes:
- Material verification: Confirm the resin grade and relevant material documentation match the approved specification.
- Visual inspection: Check flash, sink marks, short shots, burn marks, scratches, and other defects against agreed acceptance criteria.
- Surface evaluation: Review color, gloss, texture, and visible gate marks where applicable.
- Assembly checks: Confirm that mounting clips, fasteners, mating parts, and interfaces fit as intended.
- Functional testing: Perform specified tests for retention, sealing, movement, or other required functions.
Testing conditions should be documented wherever they can affect results. Plastic parts may change dimensions after ejection as they cool, shrink, or absorb moisture. The agreed conditioning period, measurement temperature, and test method should therefore be consistent with the applicable material and customer requirements.
5. Document Results and Resolve Nonconformities
An inspection report should provide enough information for both the buyer and supplier to understand the sample's status without relying on verbal explanations.
| Inspection Record | Purpose |
| Approved drawing and revision | Identifies the design baseline used for evaluation |
| Dimensional results | Compares actual measurements against specified limits |
| Material documentation | Confirms compliance with the approved material specification |
| Visual inspection results | Records appearance defects and acceptance decisions |
| Functional and assembly checks | Verifies applicable fit and performance requirements |
| Corrective-action records | Tracks discrepancies, modifications, and reinspection results |
Any out-of-tolerance result should be documented and reviewed. The responsible team can then determine whether the issue requires mold modification, process adjustment, additional sampling, or a formally approved deviation. Revised samples should be checked against the relevant requirements before acceptance.
6. Approve Samples Before Production Release
Sample approval should be a documented decision rather than an informal confirmation that the parts look satisfactory. Buyers should define acceptance criteria, responsible reviewers, required reports, and outstanding issues before the trial stage.
At Dongke, we recommend keeping the approved sample, dimensional report, material records, and applicable process information linked to the same project revision. For automotive programs requiring PPAP or another formal submission, the documentation package should follow the customer's specific requirements. Sample approval alone does not demonstrate long-term process capability, so ongoing production controls may also be necessary.
Make Sample Approval Evidence-Based
Validating molded samples against engineering drawings requires more than checking a few dimensions. Buyers should confirm the correct revision, use appropriate measurement equipment, inspect relevant cavities, verify material and appearance requirements, and document the results.
At Dongke, we encourage automotive customers to define these requirements before mold trials begin. Clear inspection criteria and traceable approval records help both parties identify problems, coordinate corrective actions, and establish a reliable basis for production release.


 +86-13736290790

 A14-1, 1st Floor, Building 1, No.118 Zhenwen Road, Xinqian Subdistrict, Huangyan District, Taizhou City, Zhejiang Province
